Saturday, June 27, 2015

EXPERIMENT THREE: 18 PERSPECTIVES

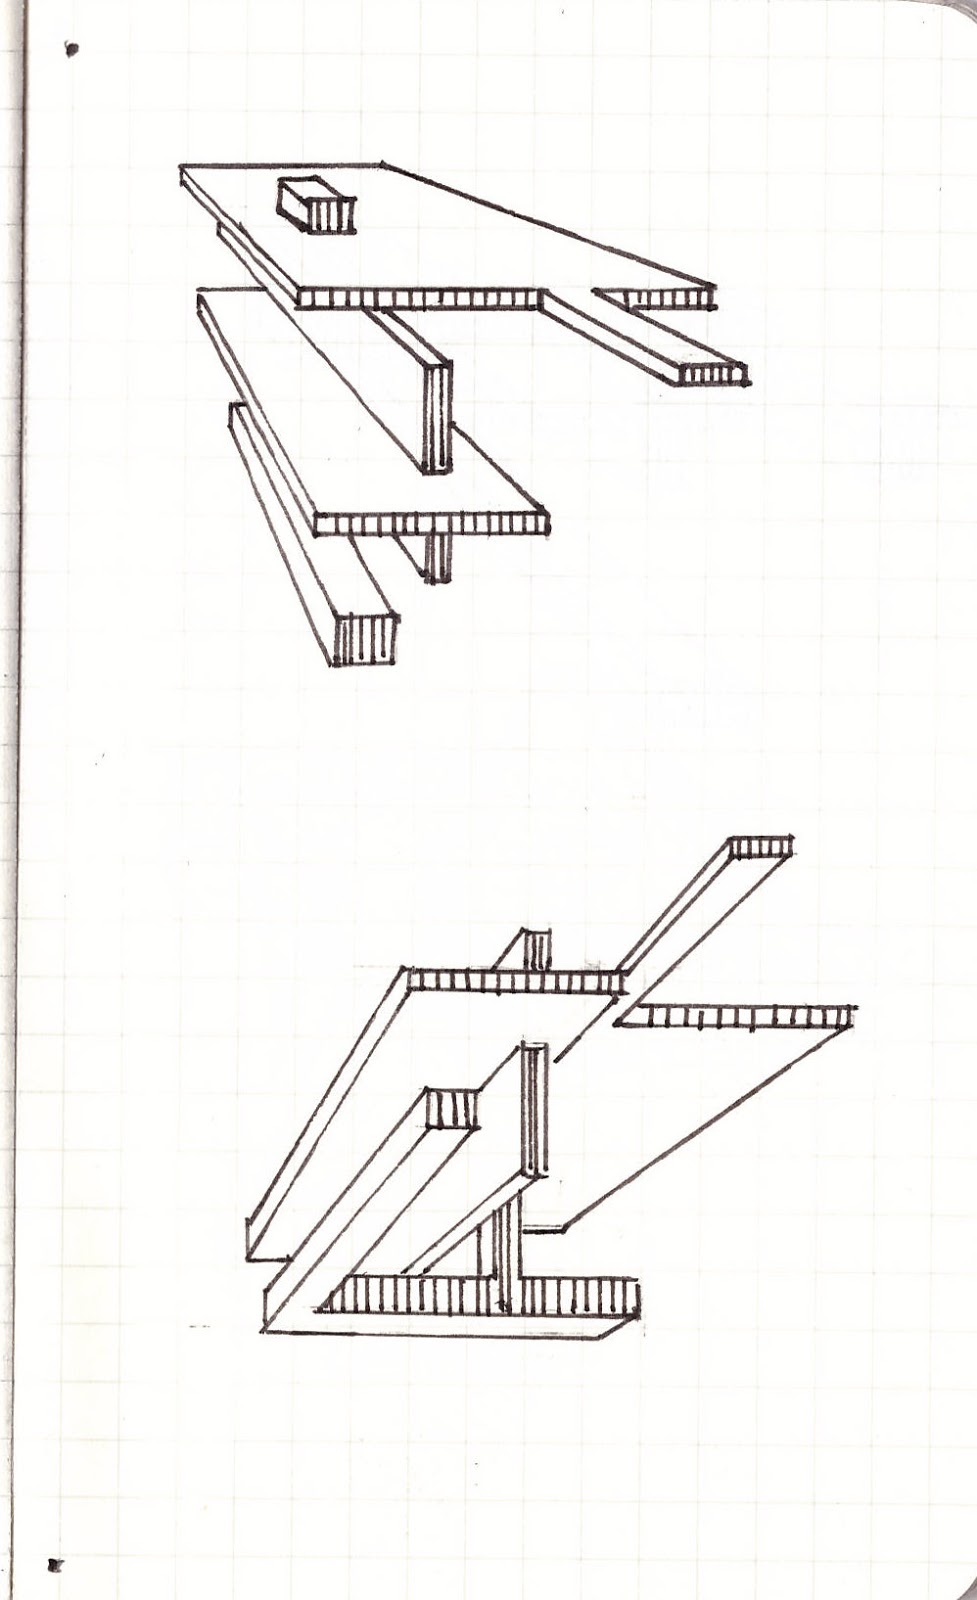
Perspectives

16 one point
2 two point


Section and Plan

The plan for this bridge is owing a middle center, then radiate to the around environement. The section is constituted by layered places with a vertical link, the bridge followed this idea, and also match the mash up theory of "Layered Spaces and Vertical Link".


EXPERIMENT THREE: MASH UP

Layered Spaces and Vertical Connection

Vertical Glass House is a urban housing prototype connected via a vertical link and discusses the notion of transparency in verticality to improve the living. while serving as a critic of Modernist transparency in horizontality, so the remaining floor area becomes a flexible and open living space to increases the density of functions, Within this broader space, long layered slices of the floor plan define different programmatic elements, enhance the serene sense of the interiors and highlight the strong contrast with the outdoors, which also has the ability to be mobile and change their configuration to the internal structure of each individual. With these slices include enclosed walls and transparent floors as well as roof. Therefore, light transmits through the glass, are-re-entered into the system, by creating visually separating the spaces, implemeting as an evolution of cross programming, More about the residence after the break into a system of domesticity and provides another reading of the modern theory of “Architecture as vertical connection and layered space”.


Reference

http://www.archdaily.com/95687/layered-house-jun-igarashi-architects

http://www.archdaily.com/76571/efficient-living-machine-alessandro-liberati


http://www.archdaily.com/471261/vertical-glass-house-atelier-fcjz

EXPERIMENT THREE: MODEL

Marking Sheet

Model


Wednesday, May 20, 2015

drawings


Mash up
The current state of architectural design incorporates many contemporary ideas of what defines unique geometry,Space, lines, light and sound. Despite its inability to live up to any of its longstanding promises — aesthetic, social or utilitarian.In the last decade, architects have acquired the ability to create virtually any form via software advancements, yet they still yearn to create meaning with their the experience of architecture and the most profound buildings have captured these moments through thoughtfully orchestrated design.These forces have combined to create Diagramism,And yet the primary purpose of architecture is to design a civic realm that soothes the savage breast.The buildings are manifestations of the values that are common over a broad scope of beliefs because its traditional infrastructure softens the harshness of its more recent buildings.A courtyard apartment building that maximizes outdoor terraces is literally angled towards the view, almost pyramidal.The facility of the design meaning and purpose is so evident in the resulting form, that the building as a whole expresses architecture of pure space, detailed by light through the careful placement solids and voids.Ideas can filter down (or up) to multiple scales,breaking from tradition and further giving meaning to the components of a structure.

http://www.archdaily.com/585599/defining-a-more-purposeful-architecture-a-guide-to-current-architectural-trends/

http://www.archdaily.com/385843/how-modern-architecture-got-square/

http://www.archdaily.com/385013/the-traditional-versus-the-modern-in-church-design/

Sunday, May 10, 2015

Experiment Two Final Submission

Experiment Two Final Submission

The Marker

With the development of technology, when we enjoying the convenience and comfort which science gives us, more and more people start thinking the relationship between human and nature, more and more people start exploring a new way of life which could be seen as sustainability. Under this social ideological trends, Blacktown city council constructed this marker along the M7 which opposite to the Blacktown international sports park.

This marker took concepts from the architects Hans Scharoun ( Contrast and Connectedness ) and Daniel Libeskind ( Light and Directionality ), also combined with sustainable ideas and technology  ( Electroliquid Aggregation: Contrast and connect spaces to create directionality and lights spare ), which creates a sense for public to feel, visit and touch.


This marker has three platforms, one gallery, and one meeting room. Stairs in the middle space could lead people to every level of the marker. 


The details of this marker also connect to the architect's concepts and idea, such as the irregular external of gallery, which is a tropical techniques of expression of Daniel Likeskind.


This marker provides a perfect view to the whole Blacktown international sports park, no matter from several platforms or the gallery,  the external of gallery used glass as material which created a over 180 degree view to the sports park.


There has been designed several pools and planted with tropical trees on the platforms, which completely shows a sustainable life and technological quality.


Night View


Sketch Up Model


                                                                        Lumion File

https://drive.google.com/folderview?id=0B0Ue78BAJ8XbfmR5a0RxczdncXpZMVJrTExfTWdSRlJnWkg3WkV1blM0bHhmRzUyVEx1a2M&usp=sharing